Layout: Finding Flow
How we move through a space fundamentally alters how we think within it. The traditional approach to furniture arrangement often pushes pieces against the walls, creating a static, uninspiring void in the center. We propose a different methodology: structural zoning.
Designing by Function, Not Borders
A room is not a container to be filled; it is a canvas for activity. By pulling seating arrangements away from the perimeter, you create intimate "pavilions" of interaction within the larger architectural shell. This floating layout encourages natural pathways—or flow—around the resting zones.
The Asymmetrical Balance
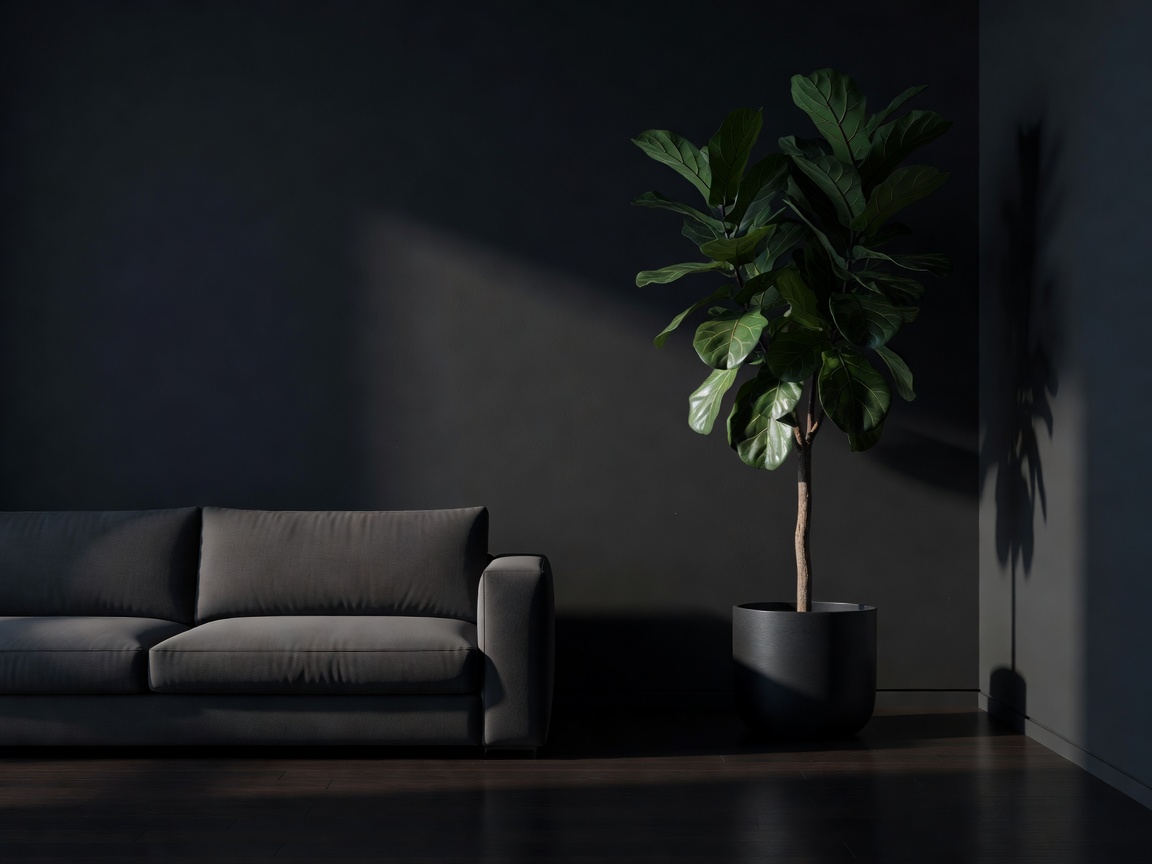
Symmetry often feels clinical. In nature, balance is achieved through asymmetry. A low, heavy sofa can be balanced on the opposite end of a room by a tall, slender floor lamp and an expansive piece of dark art. This creates dynamic tension, keeping the eye engaged without causing visual fatigue.
Respecting the Void
Empty space—referred to as *Ma* in Japanese spatial philosophy—is essential. It is not wasted space; it is the necessary pause between notes in a composition. Do not feel compelled to fill every corner with a side table or a decorative object. Allow the dark, empty corners to remain mysterious.